
How to Measure for Your New Worktops
A considered plan is the first step to your new worktop. Follow the original measuring guide below and send us your dimensions for an accurate quotation.
When requesting a quote for Quartz worktops, we ask you to provide as much information as possible for an accurate quotation. Ideally, measurements should be provided in mm.
If you are undergoing a complete kitchen renovation, you will have received a kitchen plan/ drawing from your kitchen provider. You can supply this for a quotation, with the following information;
- Is your kitchen on the ground floor?
- Do you require splashback or upstands?
- What sample are you interested in?
- What thickness do you require? 20 mm, 30 mm or mitred edge?
- Would you like a waterfall on your kitchen island?
If you do not have a kitchen plan/ drawing to provide, you can follow the guidelines below.
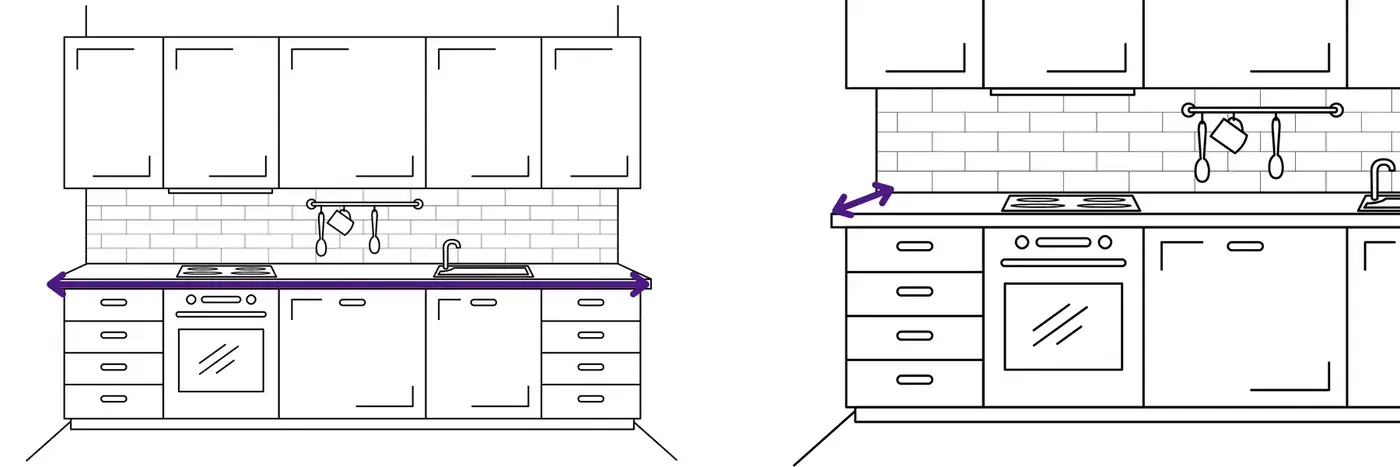
Galley Kitchen
When measuring your worktop surface area for a galley kitchen, you can take measurements along the entire length of your worktop.
Ideally, measurements should be provided in mm.
We require the length and width. Industry-standard cabinet width is 600 mm but this may vary slightly.
Cut-out measurements for the hob and sink will be taken during templating. Click here to learn more about what to expect at templating.
L-Shaped and U-Shaped Kitchens
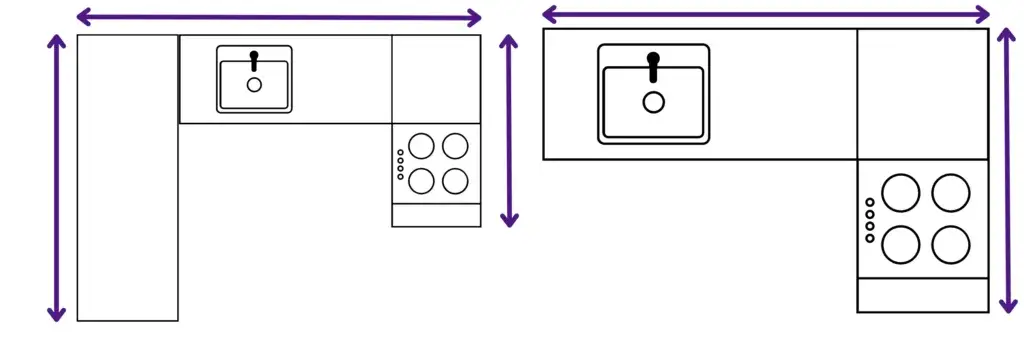
When measuring your worktop surface area for an L-Shaped kitchen or a U-Shaped Kitchen, measurements must be taken from the outer edge of the worktop area. This will give us the maximum length and width of the worktops.
Cut-out measurements for the hob and sink will be taken during templating. Click here to learn more about what to expect at templating.
Kitchen Island and Waterfall Measurements
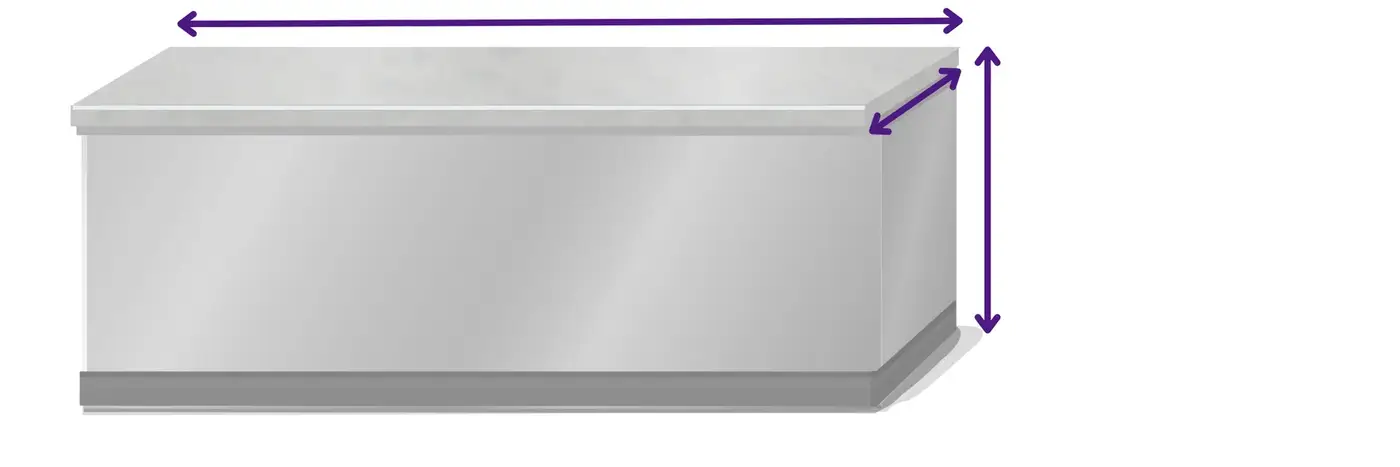
Similarly, for kitchen island measurements, we require the length and width of your Island.
A waterfall edge, as an industry standard is 900 mm in height. We require the full width of your kitchen island, including the overhang measurements (if any).
Cut-out measurements for the hob and sink will be taken during templating. Click here to learn more about what to expect at templating.
How to Measure for Splashbacks and Upstands
Splashbacks and Upstands
Once you have decided upon your worktops, the next thing to consider is whether you are interested in upstands or splashback for the wall.
Upstands act as a small skirting board against your wall and are often available at no additional cost. The industry standard height of an upstand is 100 mm.
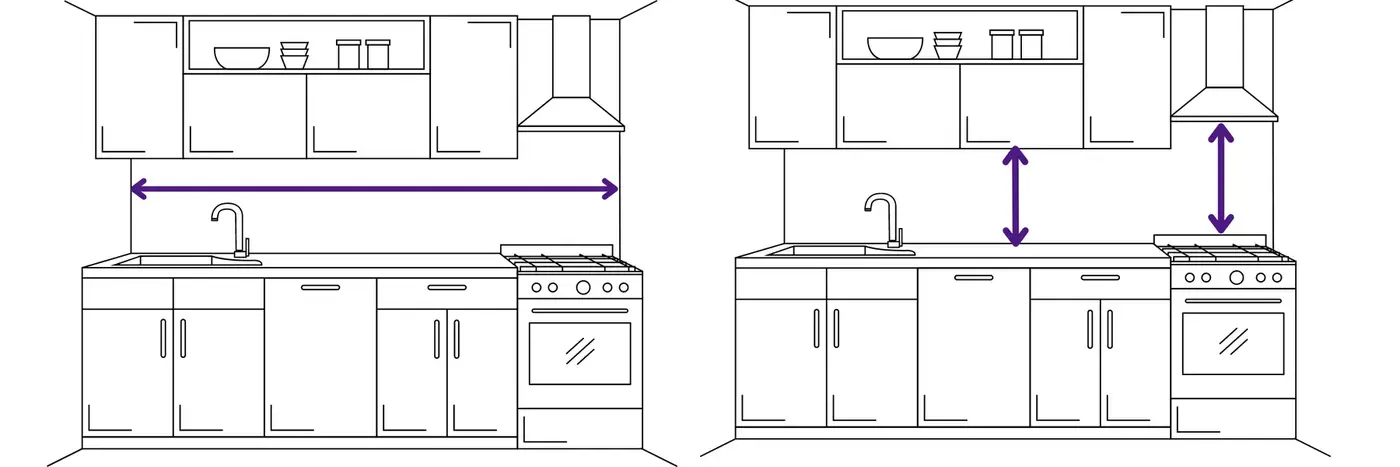
However, if you opt for a splashback, we require the following dimensions.
The full length of your wall, from cabinet to cabinet.
Full height, from worktop to wall cabinets, usually between 450 - 550 mm in height. We also require the height between the worktop to the extractor fan. This is usually 750-900 mm in height.
If you opt in for a hob splashback instead of a full splashback, we also require the width of your hob.
What to Expect at Templating
Cut-out measurements for the hob and sink will be taken during templating.
Watch on YouTube ↗︎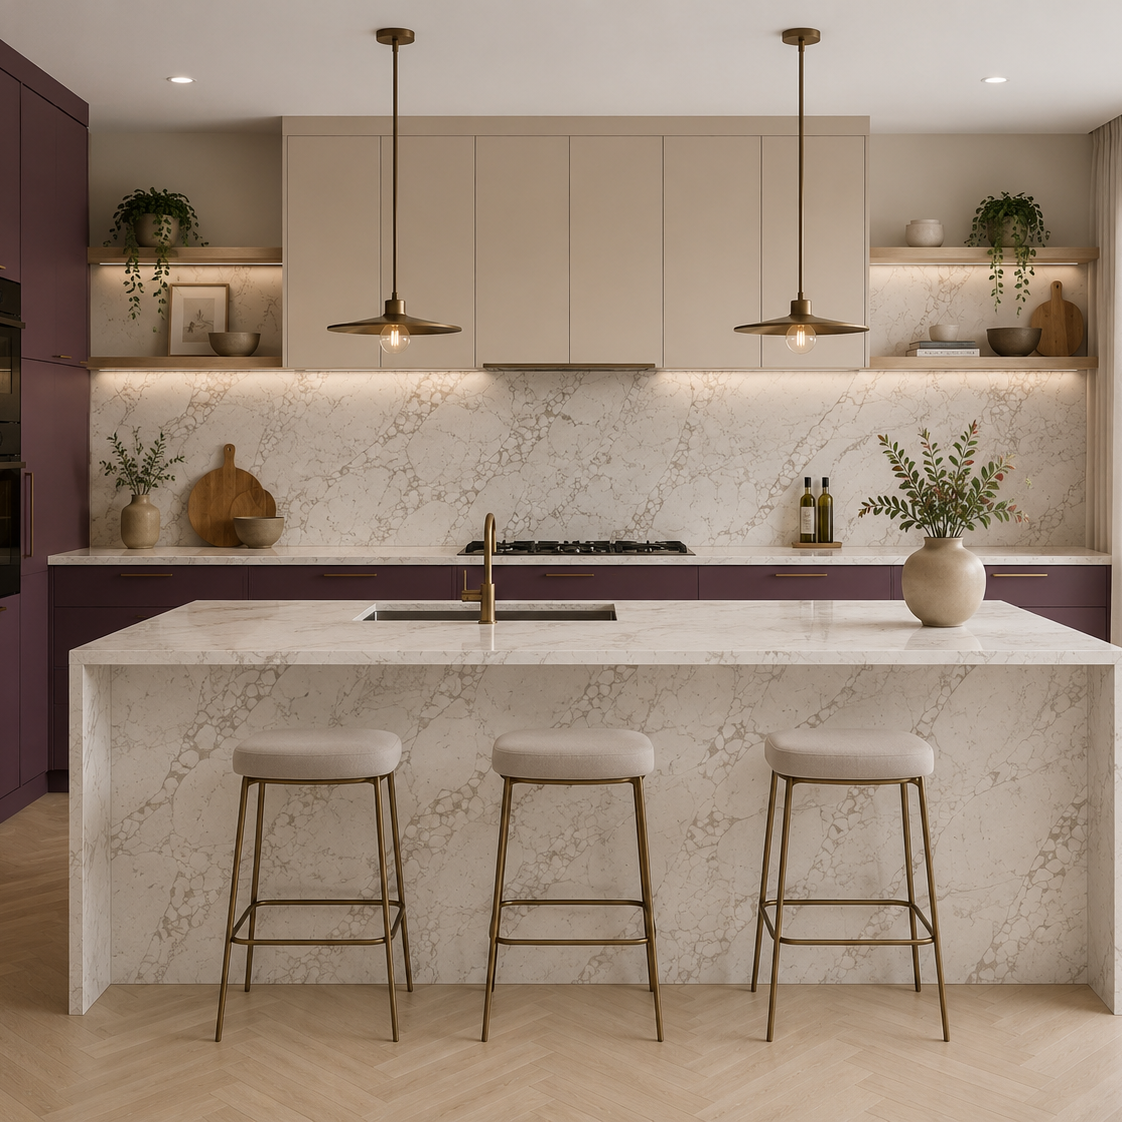
Send Us Your Measurements
Share your kitchen plan or measurements, along with the surface and details you have in mind. We’ll help you take the next step.